VIRTUAL TOUR
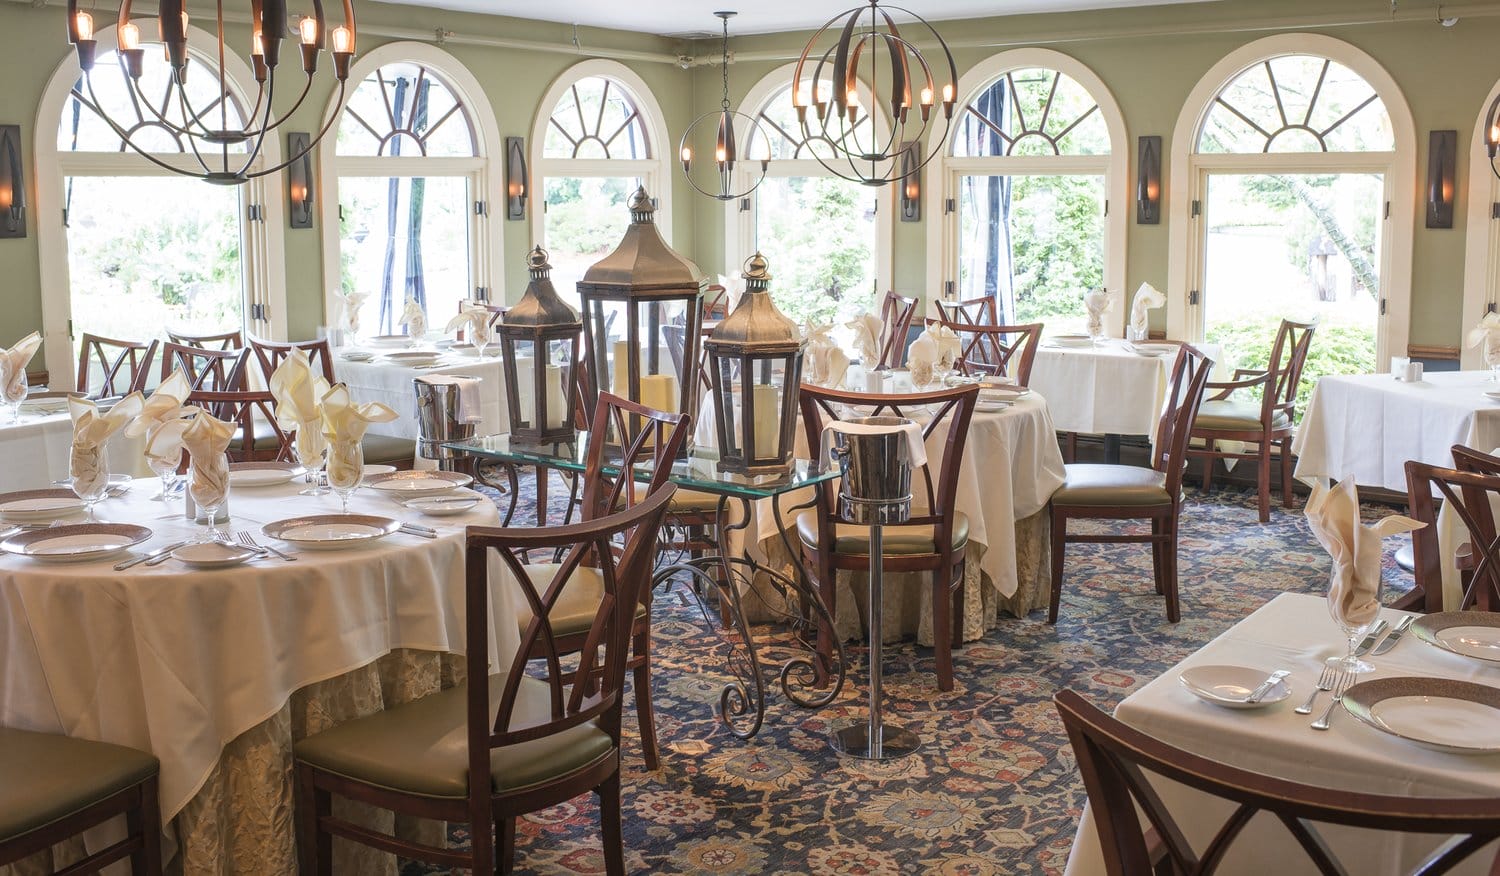
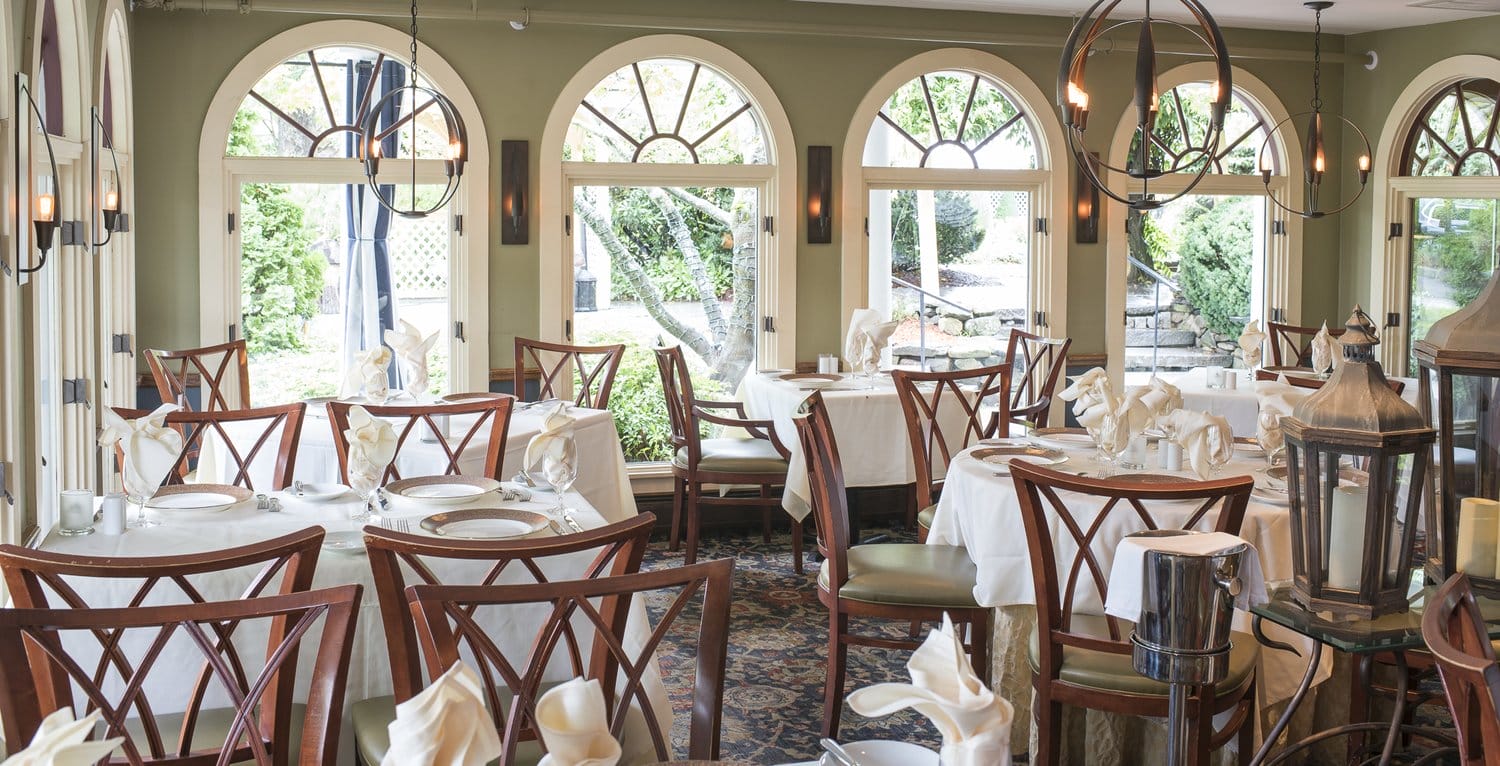
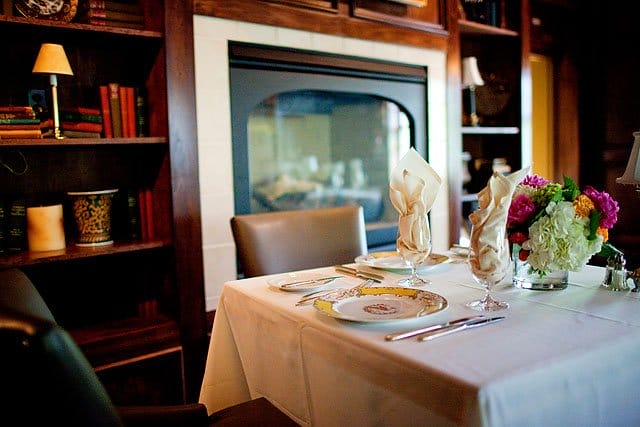
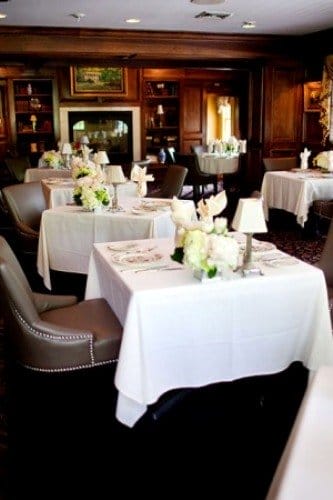
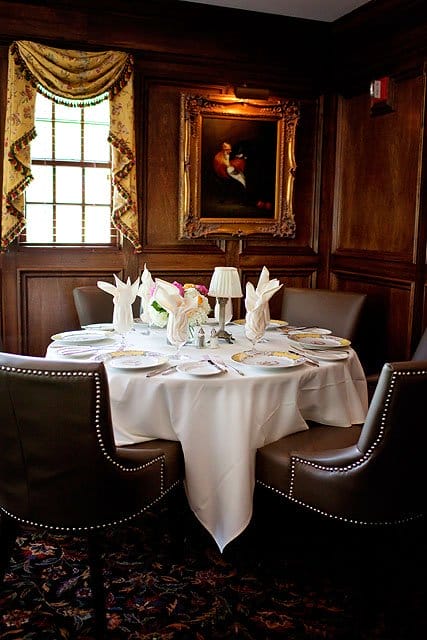

We invite you to explore the interior of the Restaurant featuring the Porch Private Dining Room, East & West Private Dining Rooms,
Corks Wine Bar (available for private events), Gordon Private Dining Room & Overlook Private Dining Room.
PRIVATE EVENT SPACE GALLERY
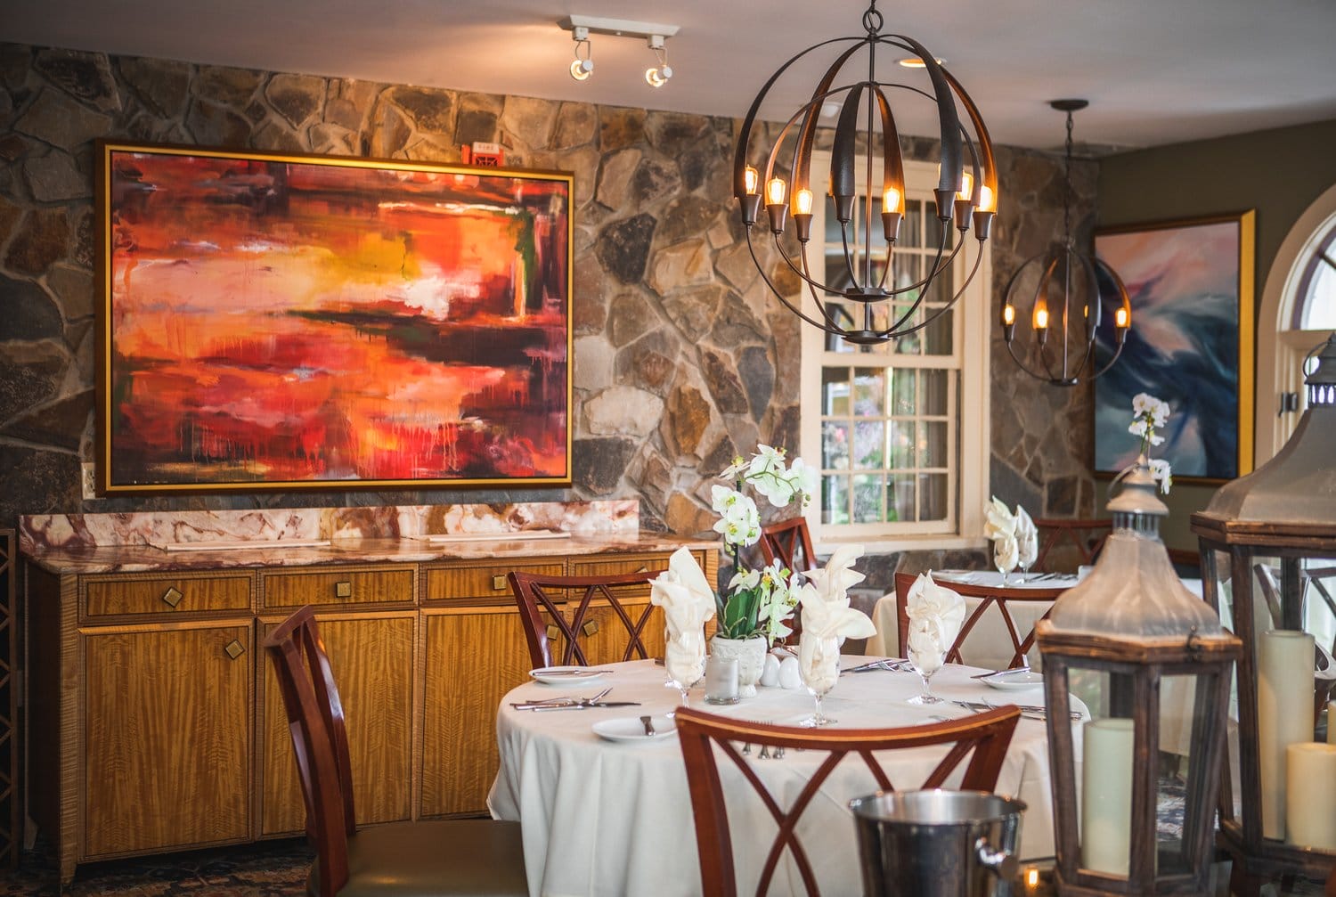
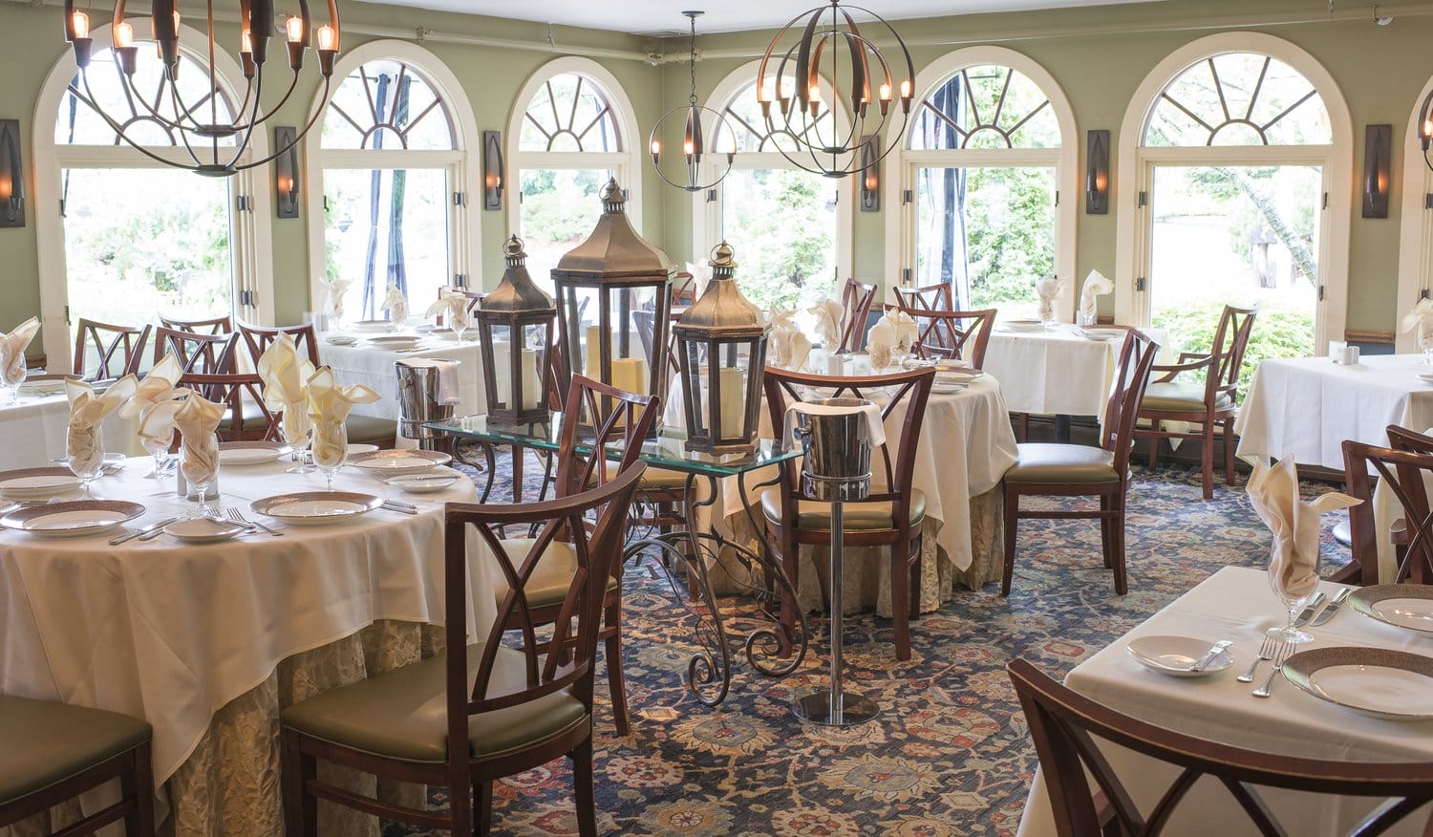
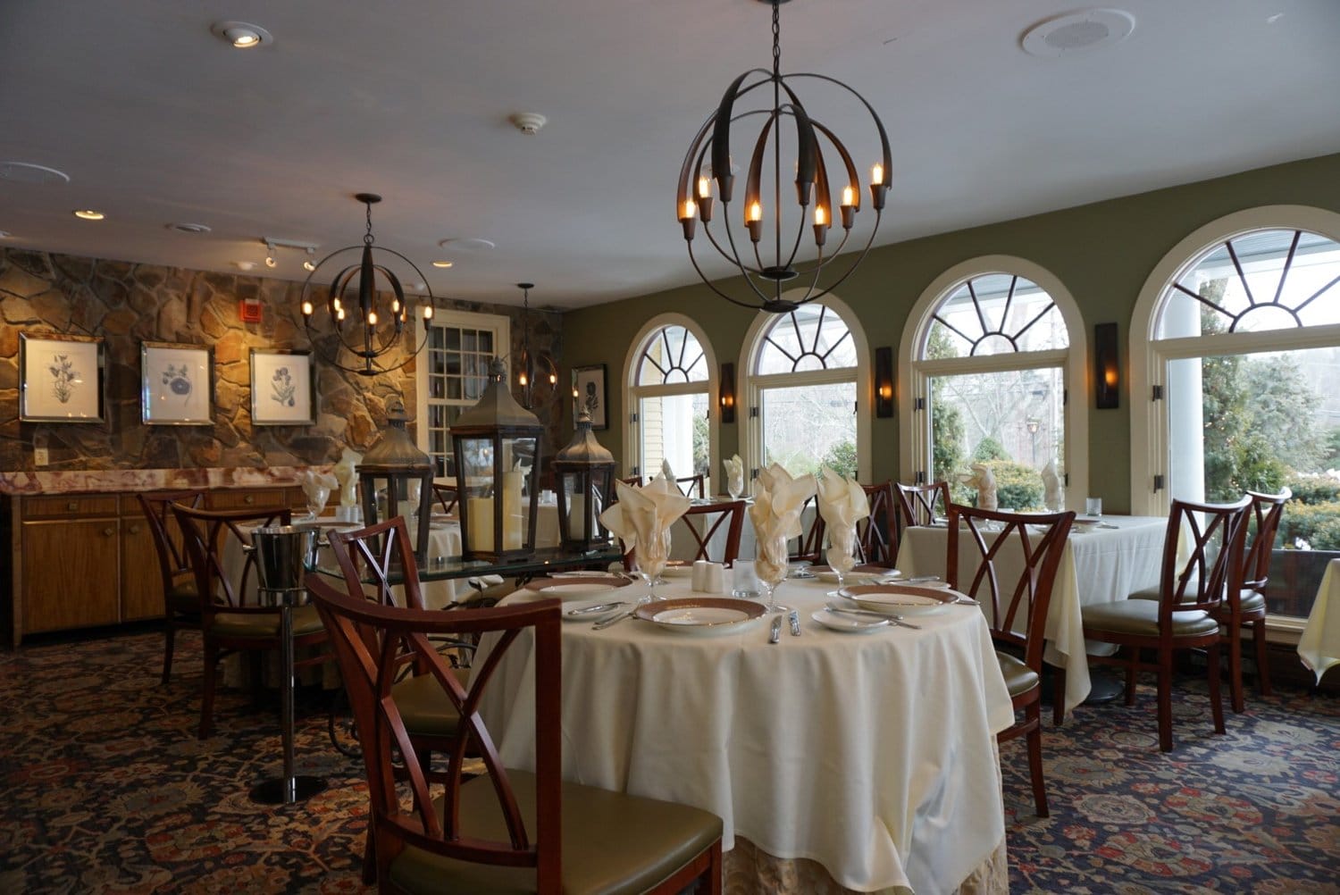
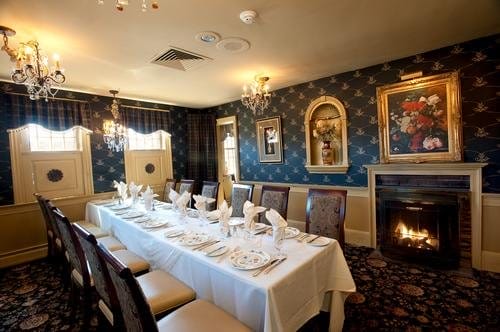
PORCH PRIVATE DINING ROOM
Located on the First Floor of Restaurant | Hosting 38 guests or less
The Porch is able to accommodate a buffet for up to 28 guests* and a seated meal for up to 38 guests*.
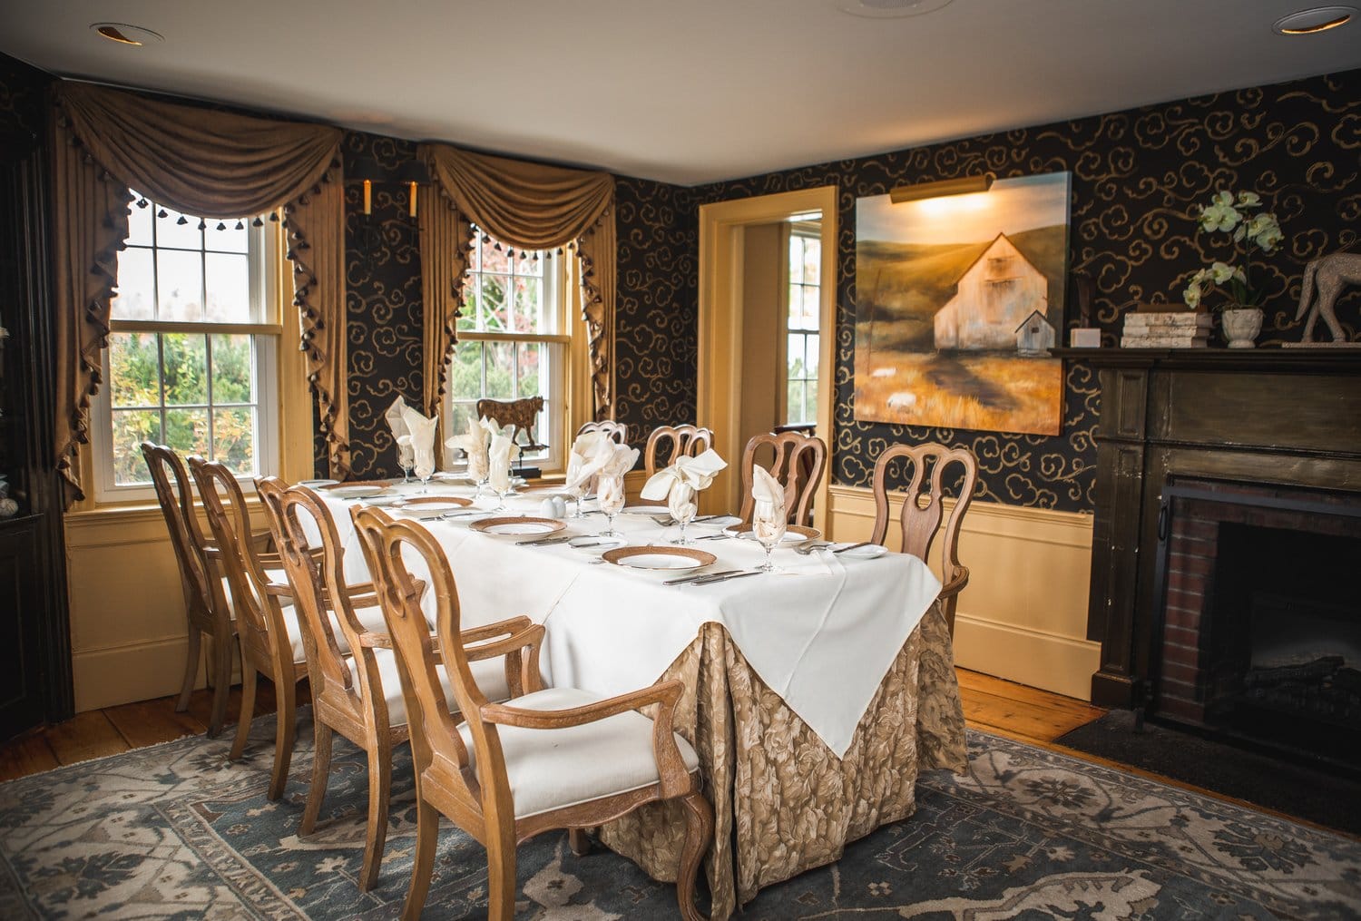
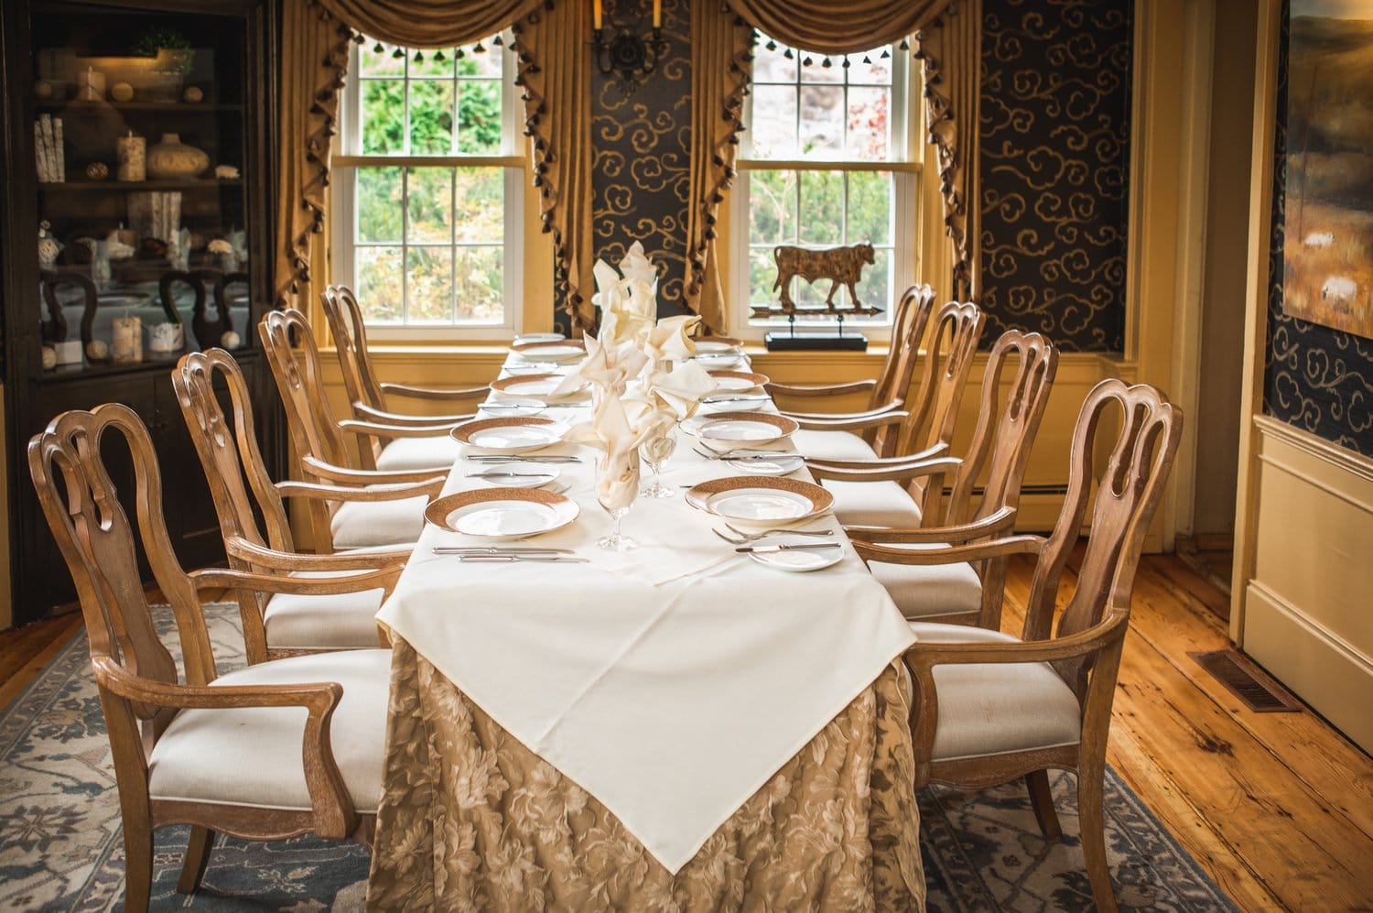
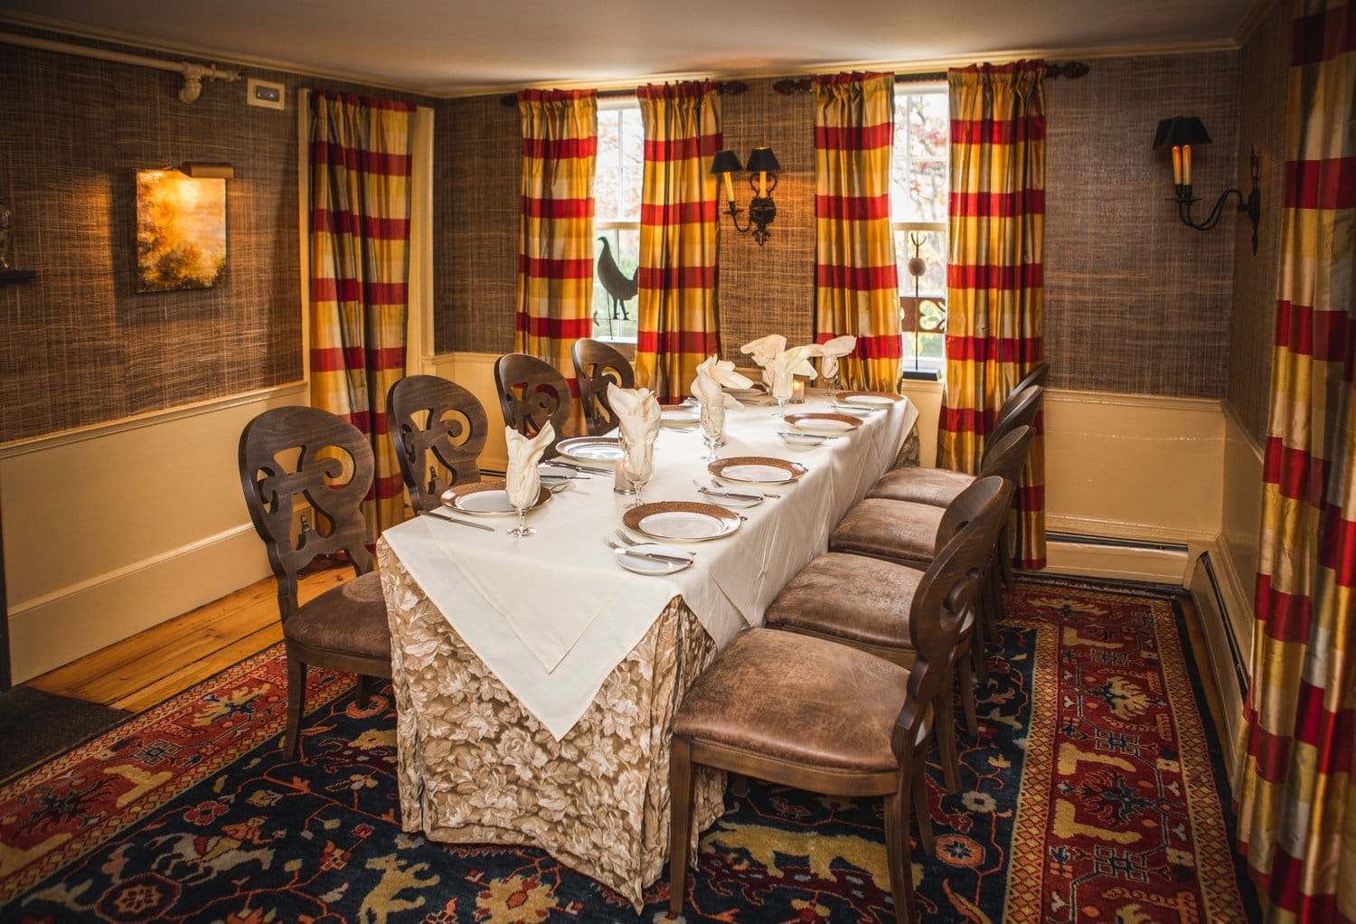
EAST ROOM
Located on the First Floor of Restaurant | Hosting 12 guests or less
WEST ROOM
Located on the First Floor of Restaurant | Hosting 12 guests or less
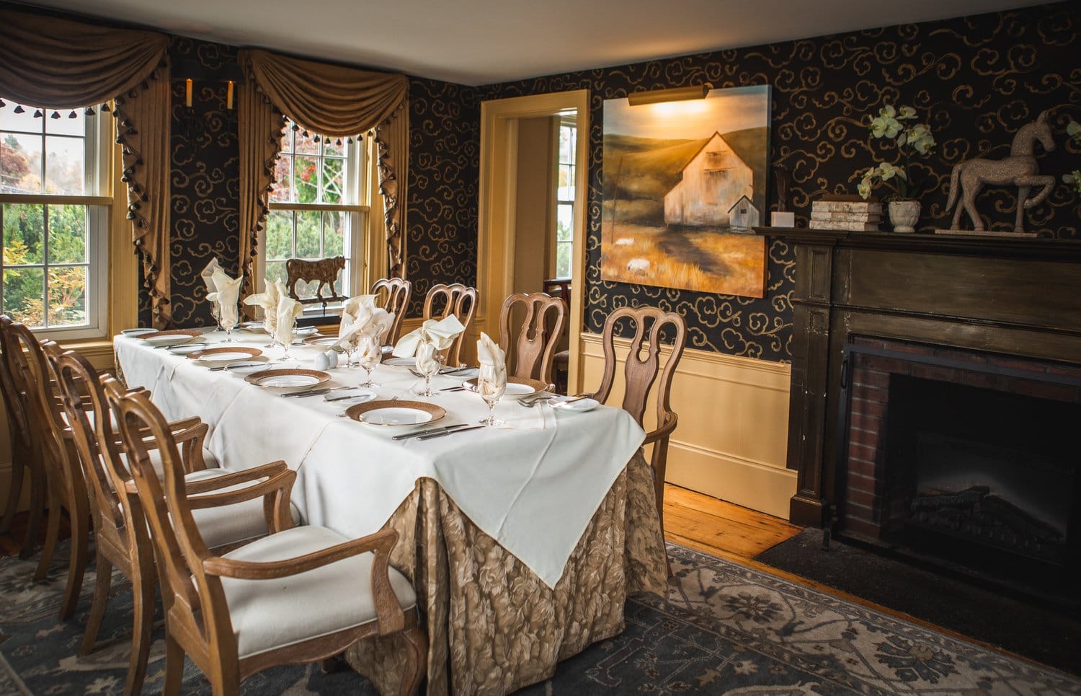
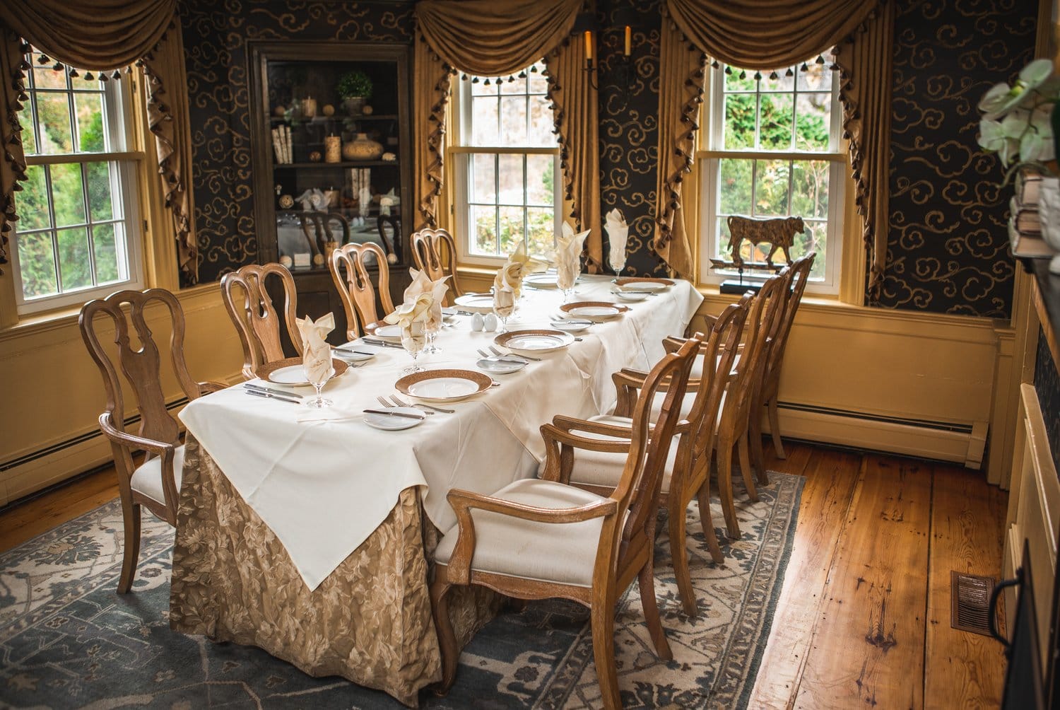
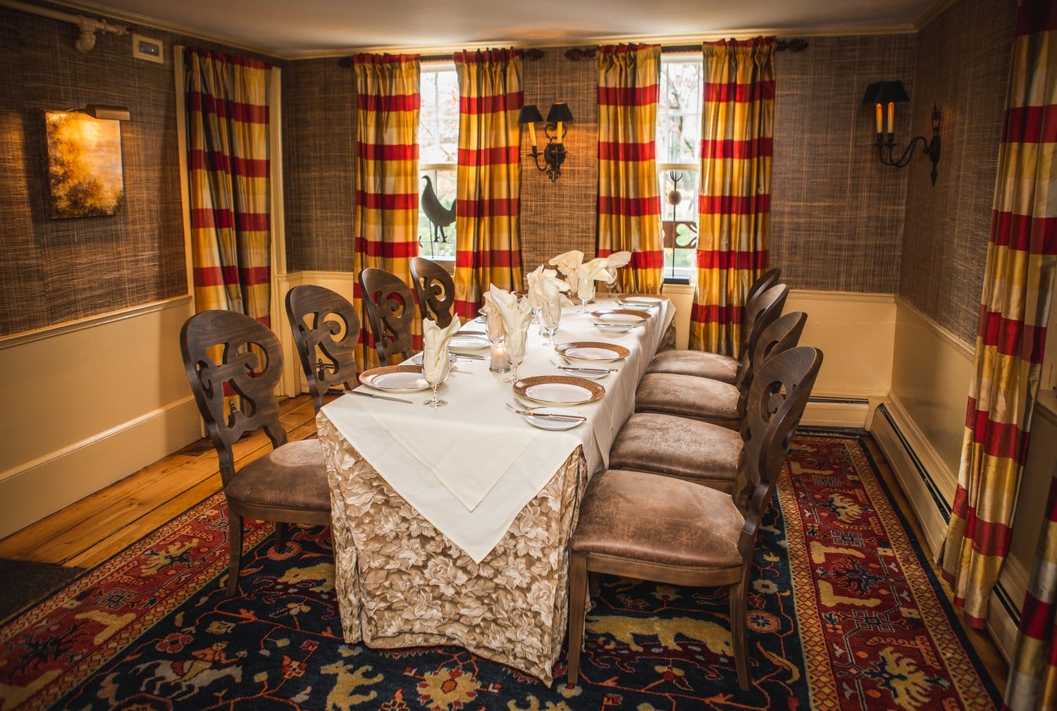
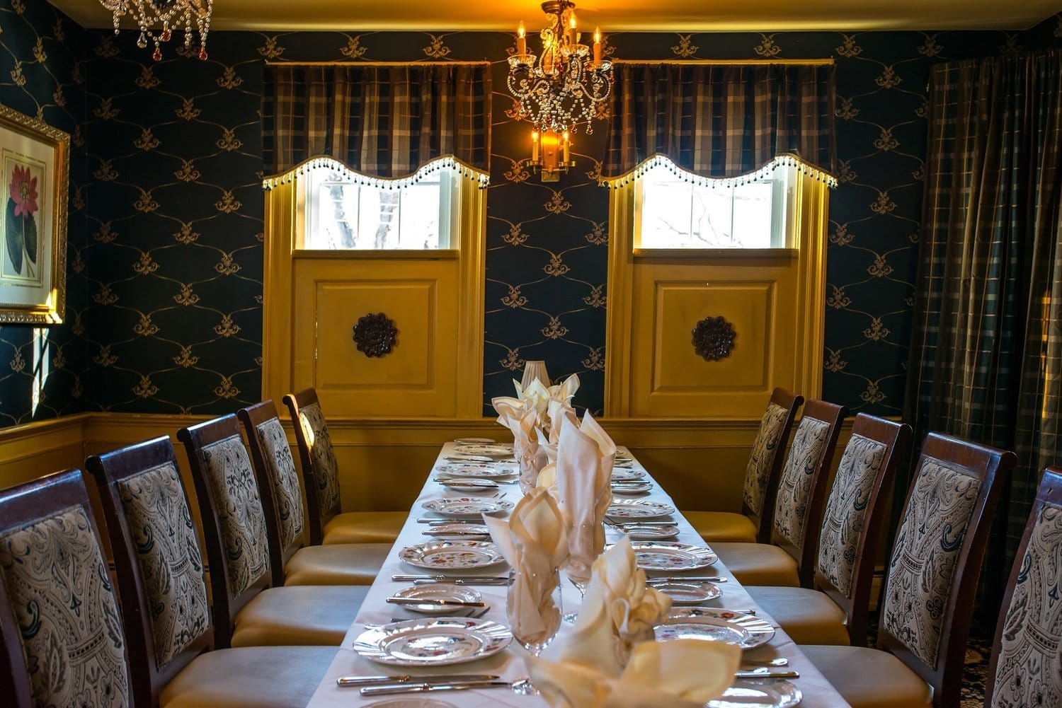
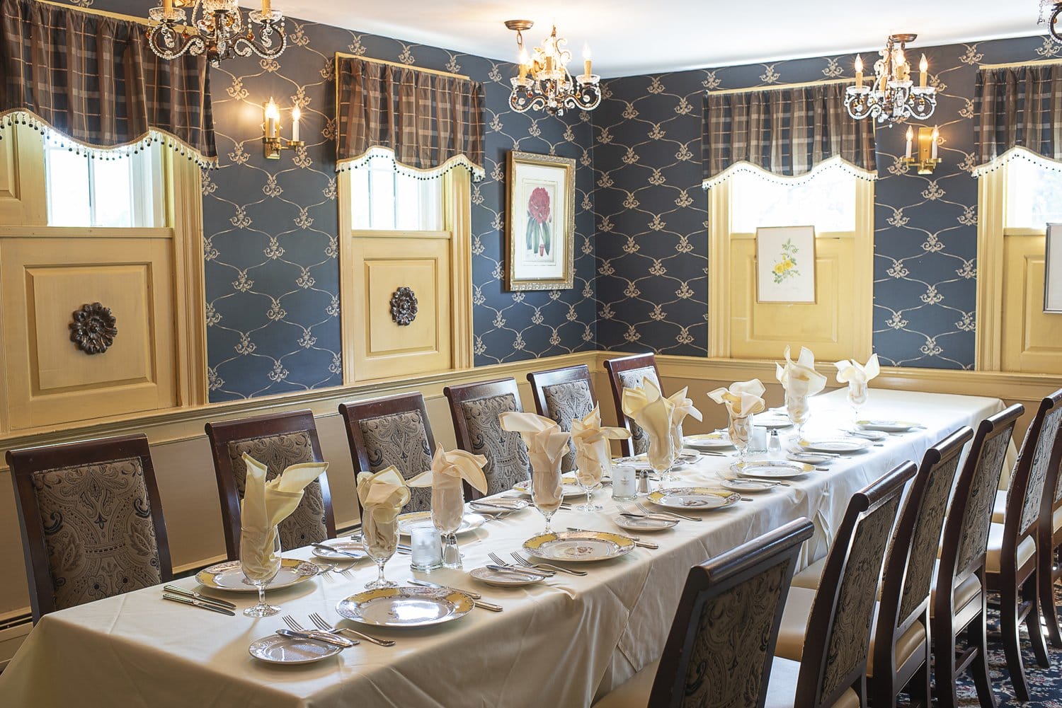
GORDON ROOM
Located on the Second Floor of Restaurant | Accessible by Stair Only | Hosting 16 guests or less
This space is best suited for private luncheons, intimate showers, dinner meetings. social celebrations & milestones.
OVERLOOK ROOM WITH PRIVATE BAR
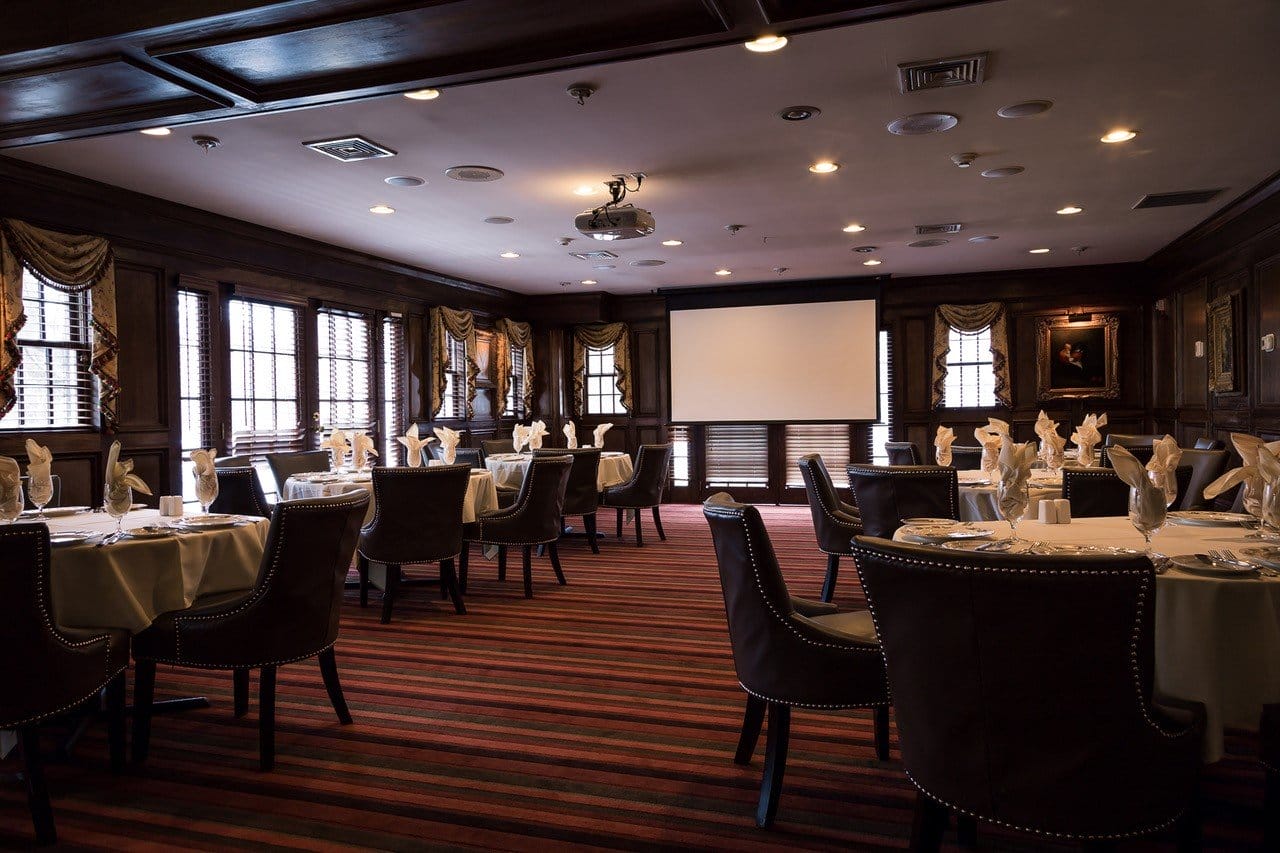
Located on the Second Floor of Restaurant | Accessible by Stair Only | Hosting 45 guests or less
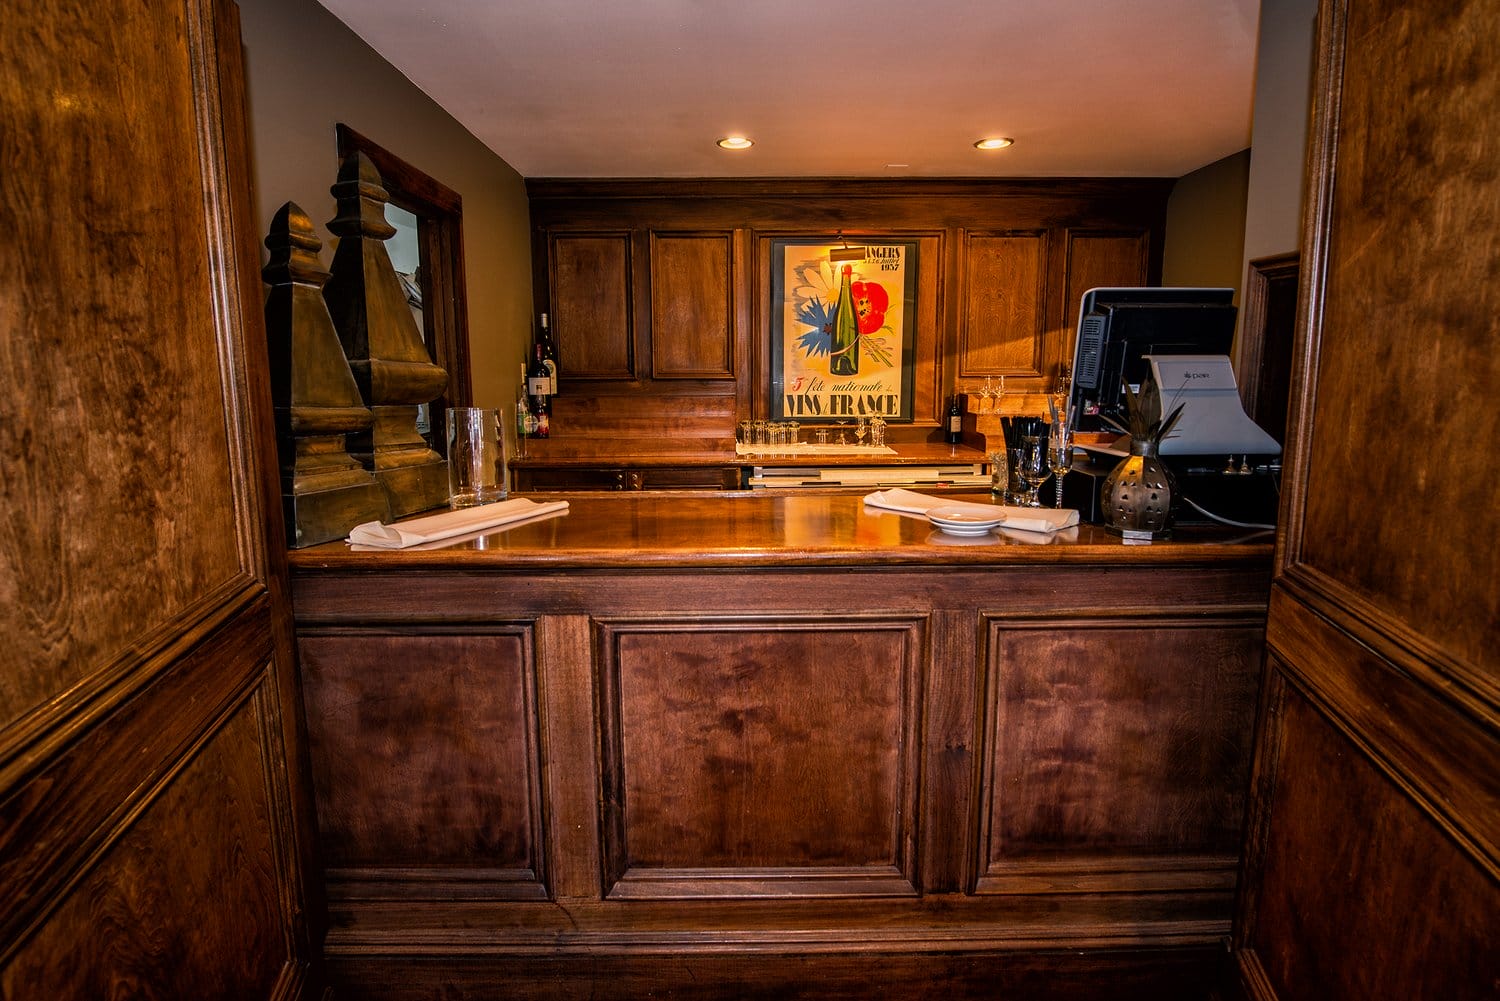
Accented in cherry wood paneling, two private balconies and a private bar, the Overlook Room is available to be reserved for daytime and evening events.
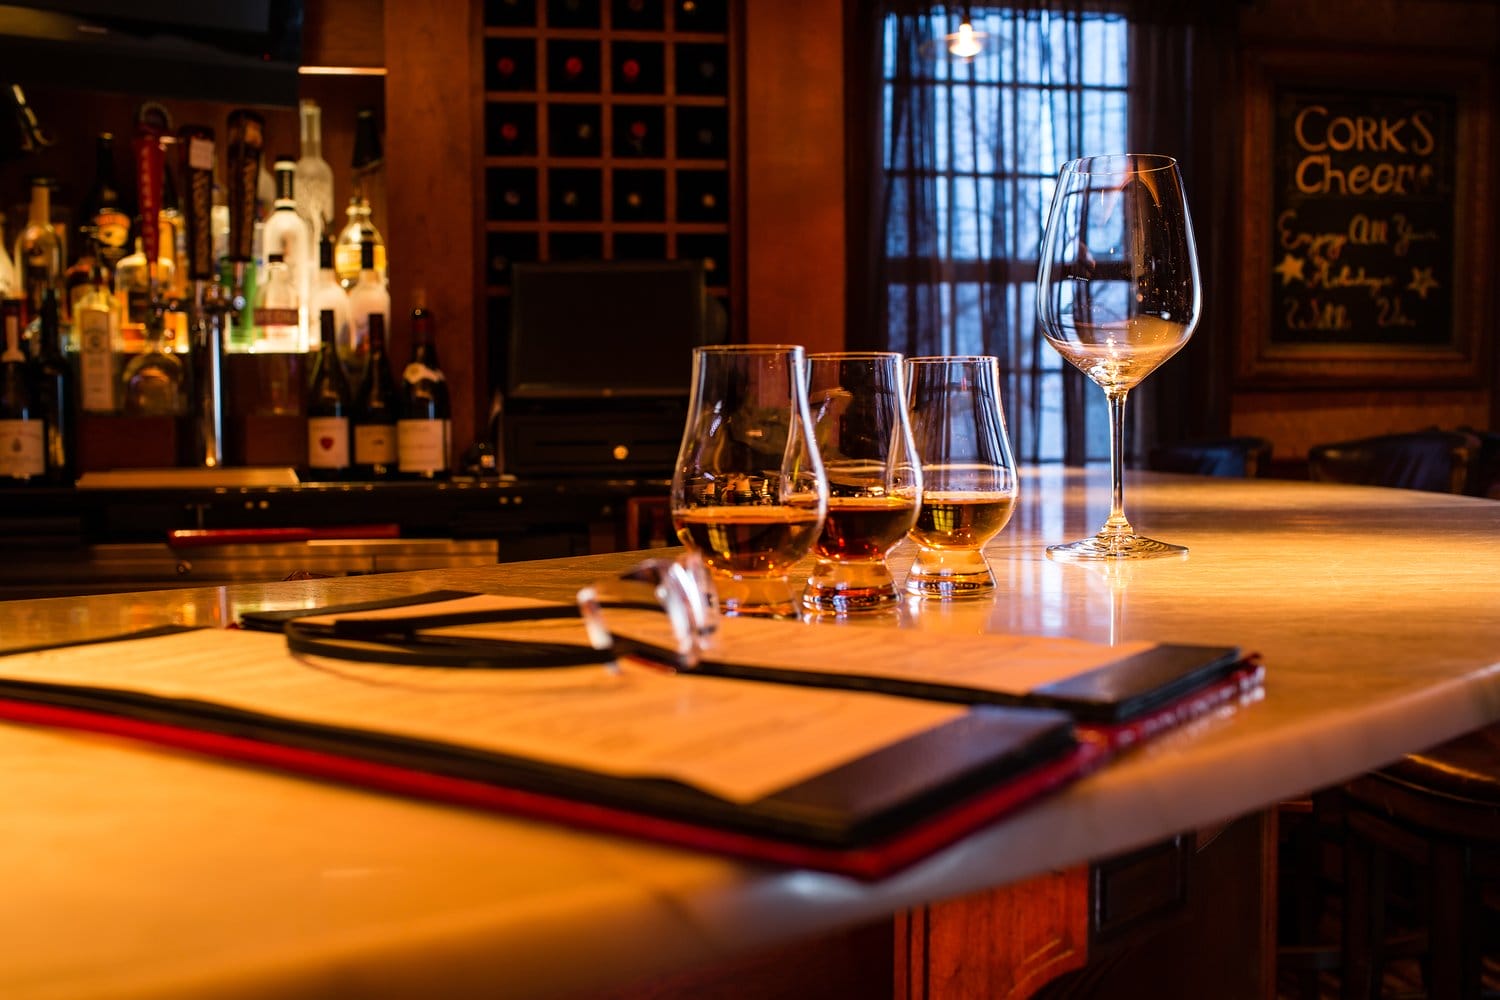
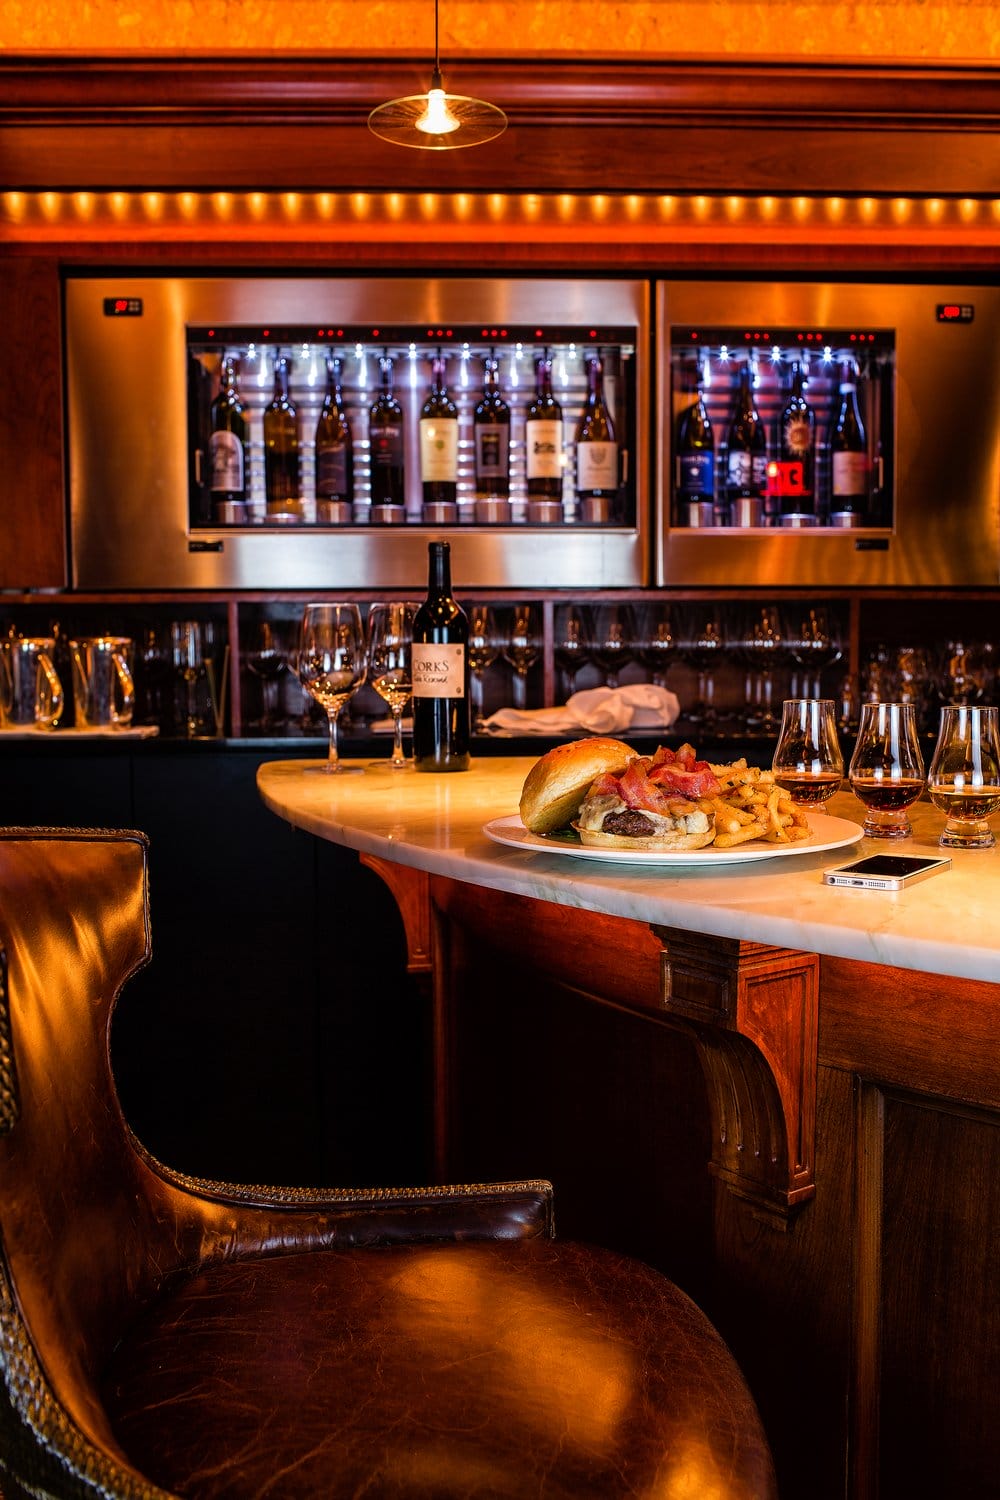
CORKS WINE BAR
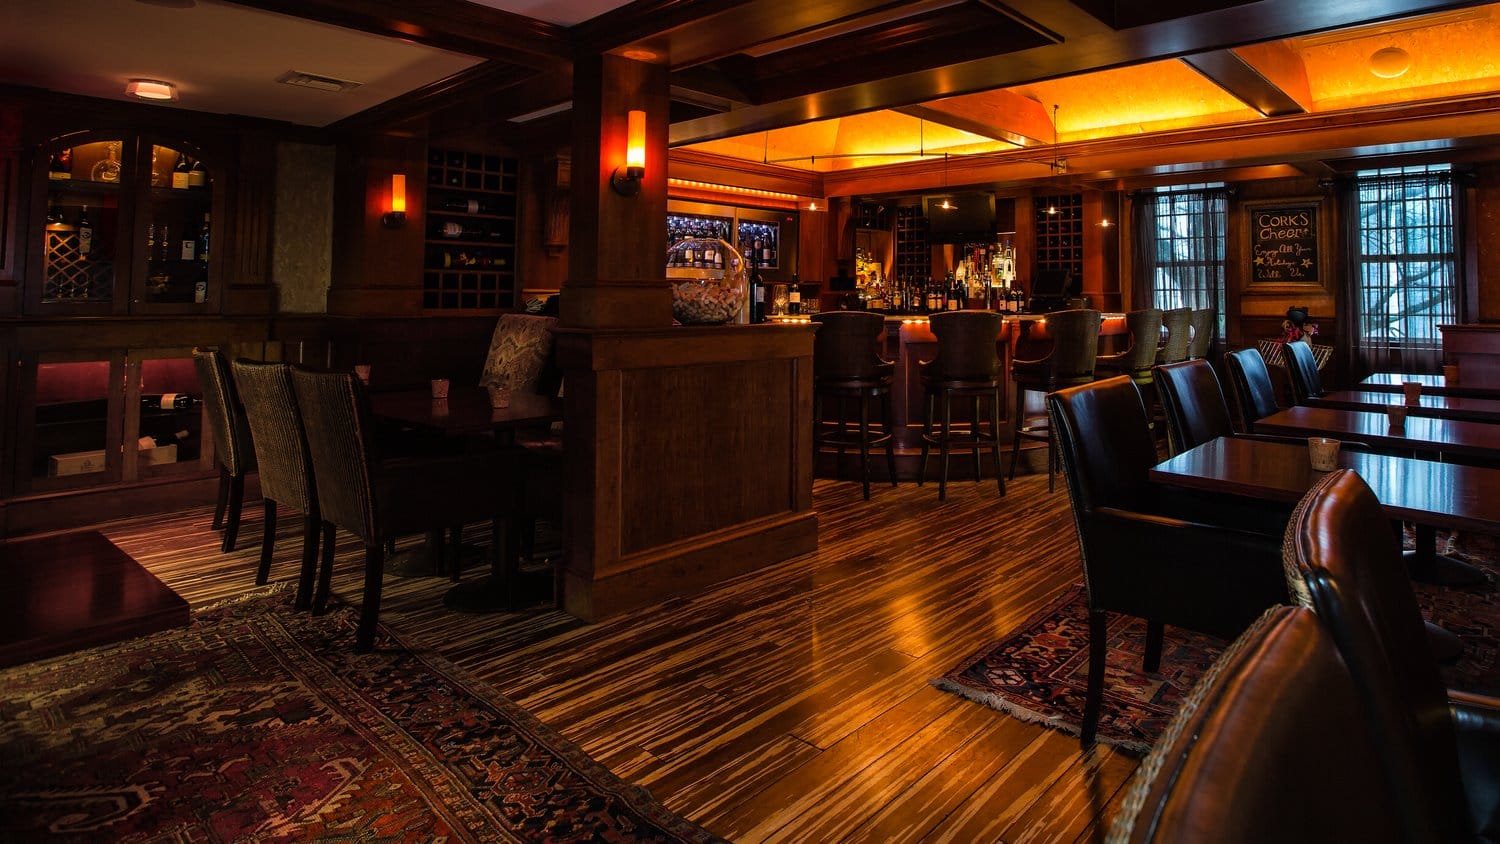
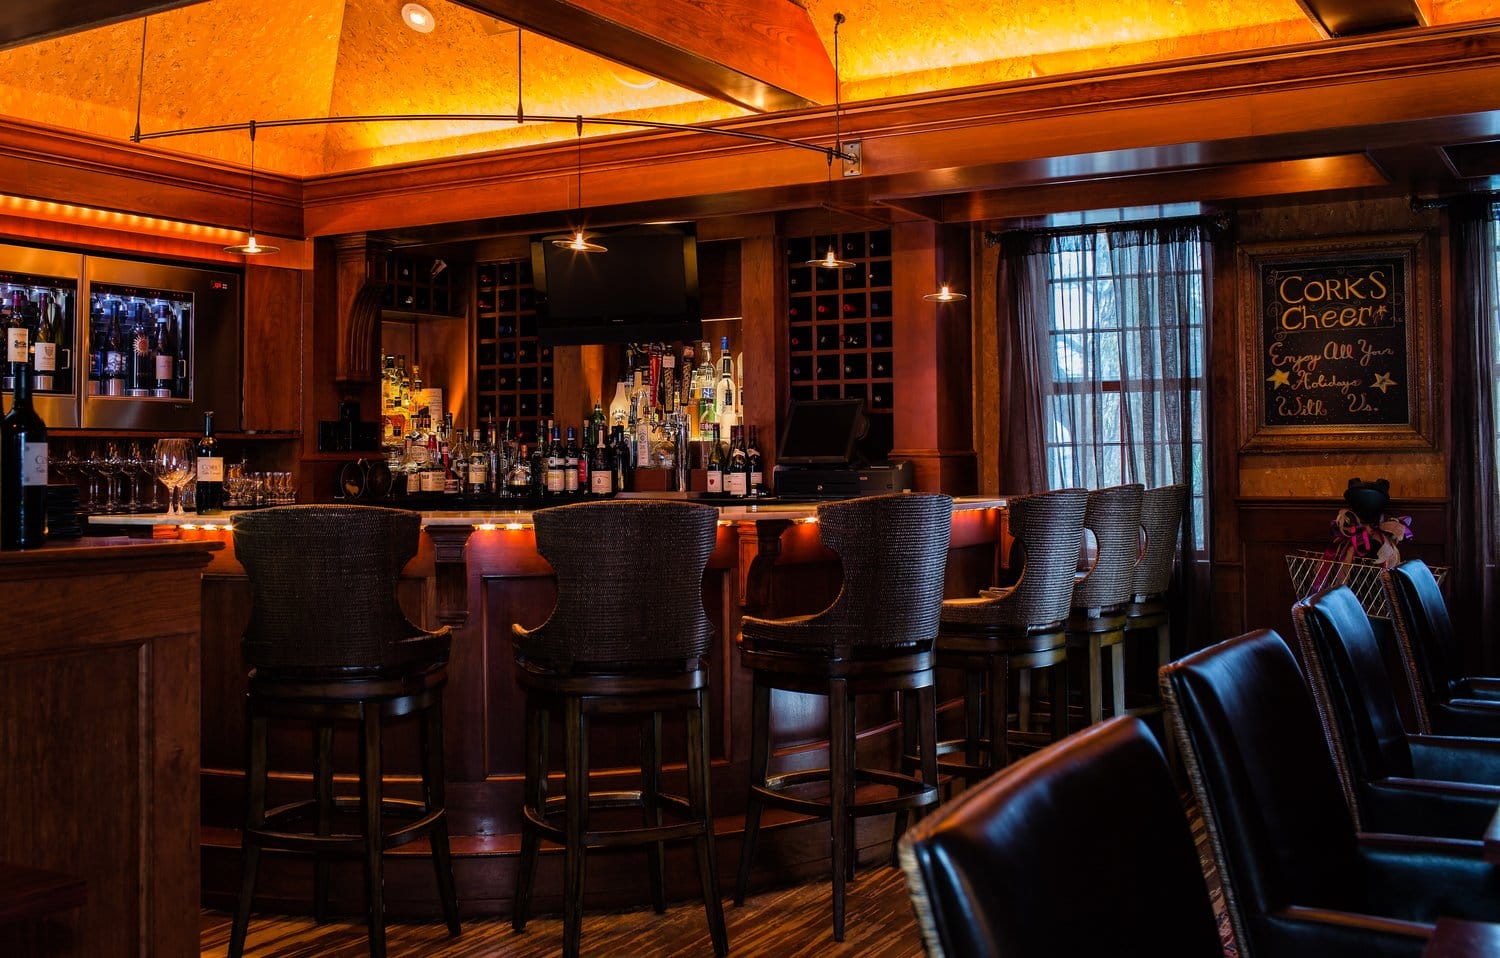
Located on the Second Floor of Restaurant | Accessible by Stair Only | Hosting 30 guests or less
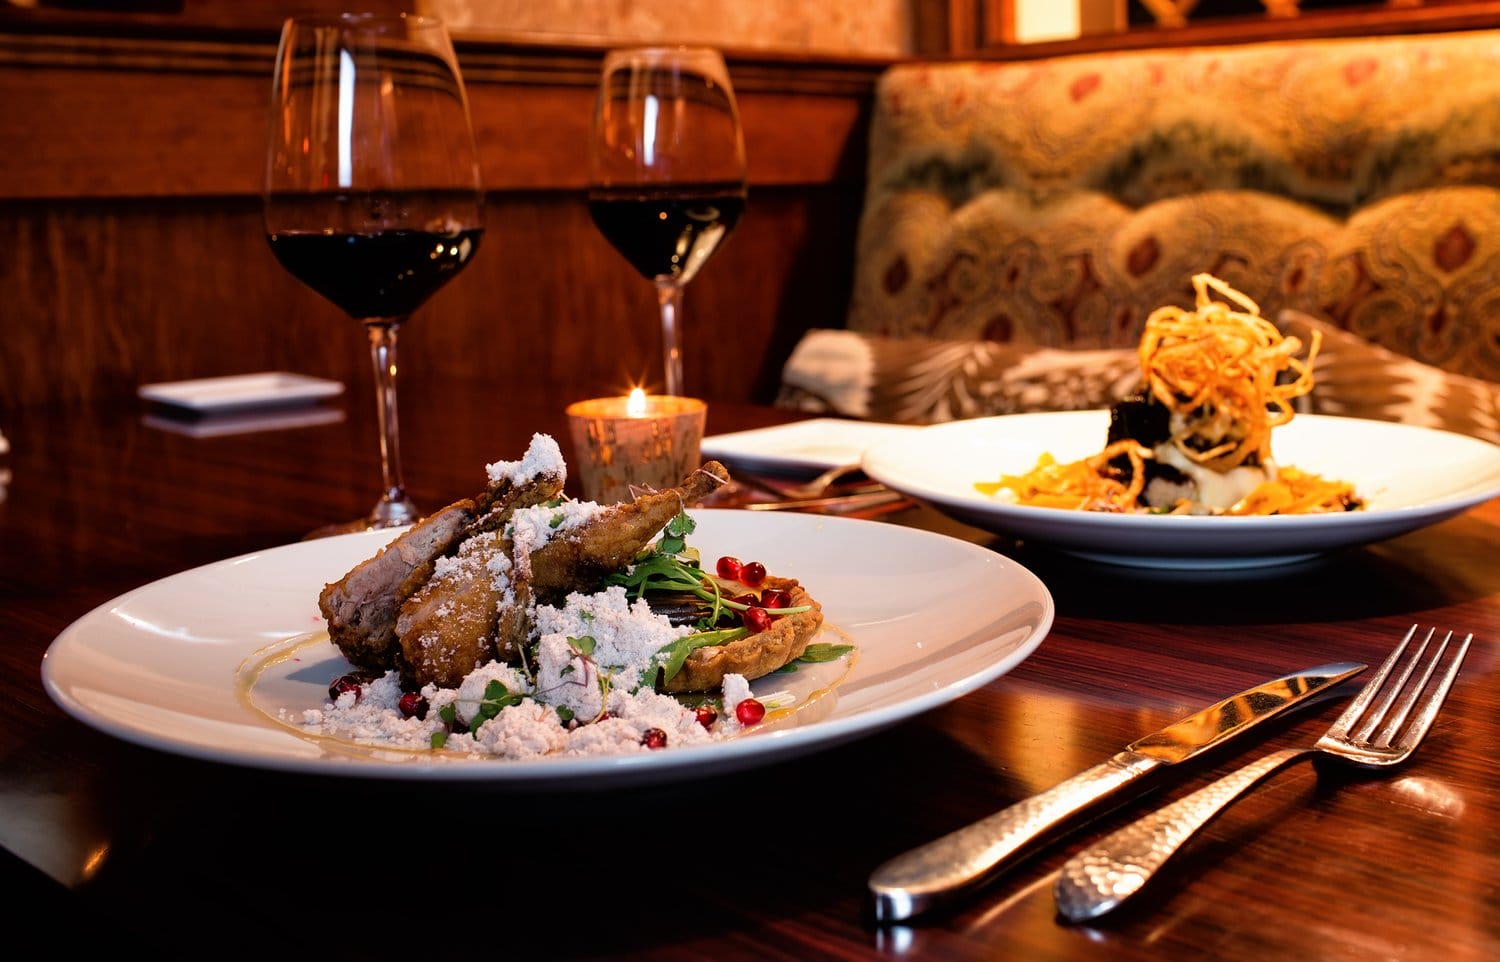
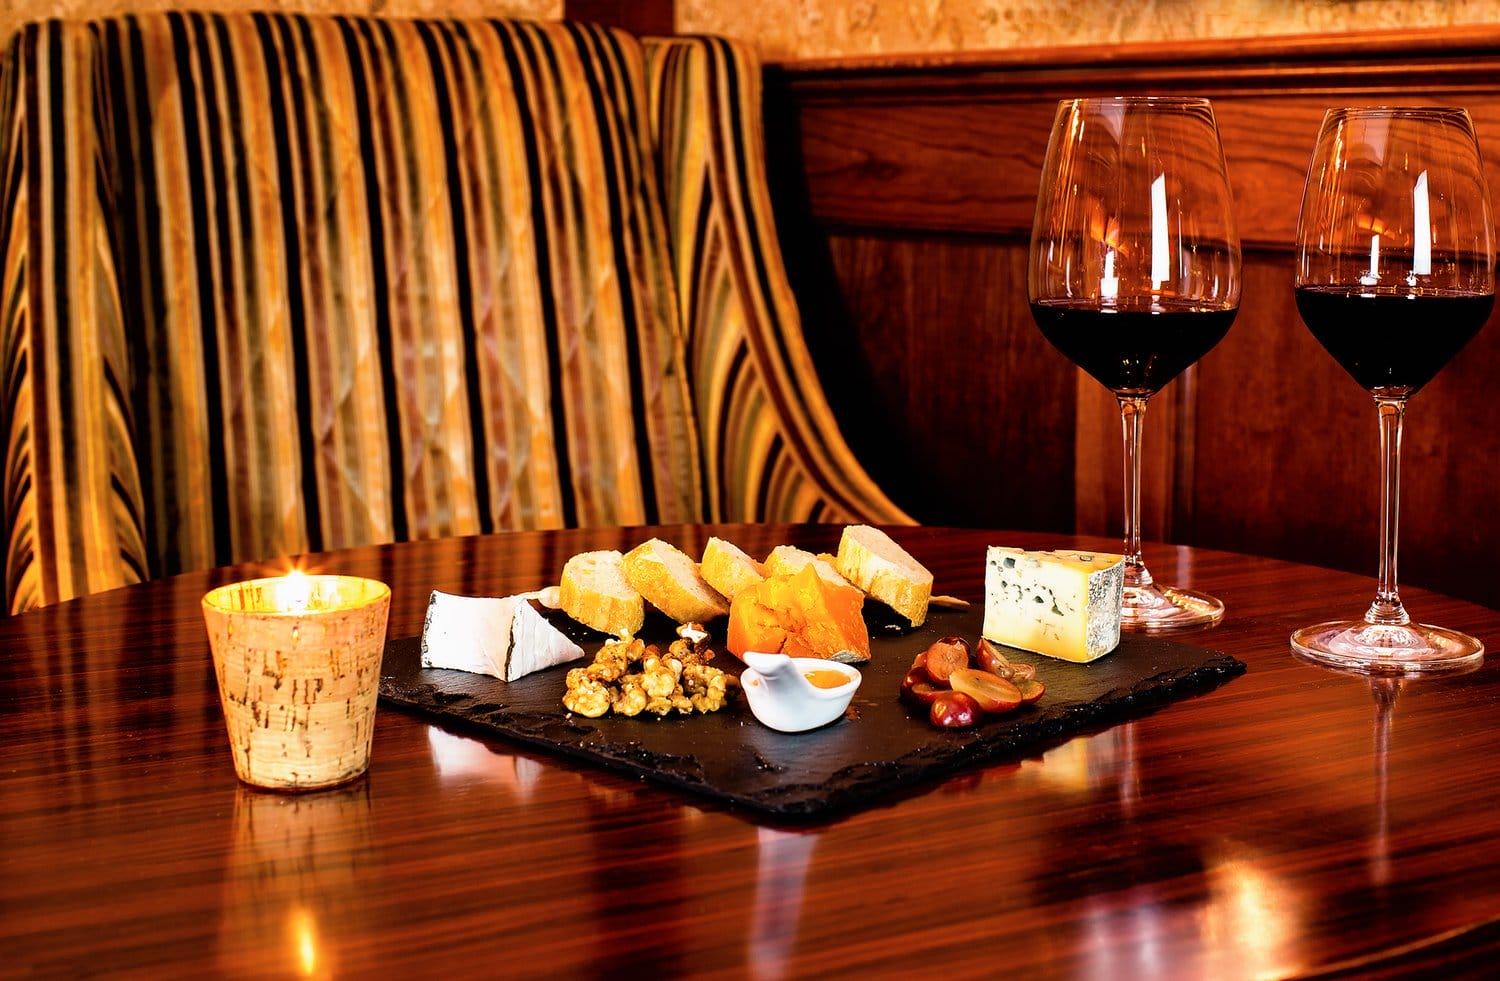
Corks Wine Bar is located on the second floor of our Restaurant and can accommodate up to 30 guests. This space is best suited for cocktail parties and seated dinners.